<-- style PDP --> 18-3409 Ridgeway Drive, Mississauga - Condo Townhouse for sale for $624,900
  • new
  • for sale

18-3409 Ridgeway Drive

Mississauga, Ontario, L5L 0B9 - Erin Mills

$624,900

  • Neighbourhood

    Erin Mills

  • Major Intersection

    Ridgeway Drive and The Collegeway

  • Listed Since: 12 day(s)

  • Last update: 11 day(s) ago

Overview

  • Property Type

    Condo Townhouse, Stacked Townhouse

  • Bedrooms

    2

  • Bathrooms

    3

  • Square Feet

    1200-1399

  • Exposure

    North West

  • Total Parking

    1 Underground Garage

  • Maintenance

    $467

  • Taxes

    $4,280.00 (2025)

  • Balcony

    Terr

Property Description

Property description for 18-3409 Ridgeway Drive, Mississauga

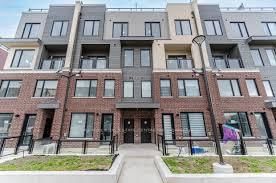
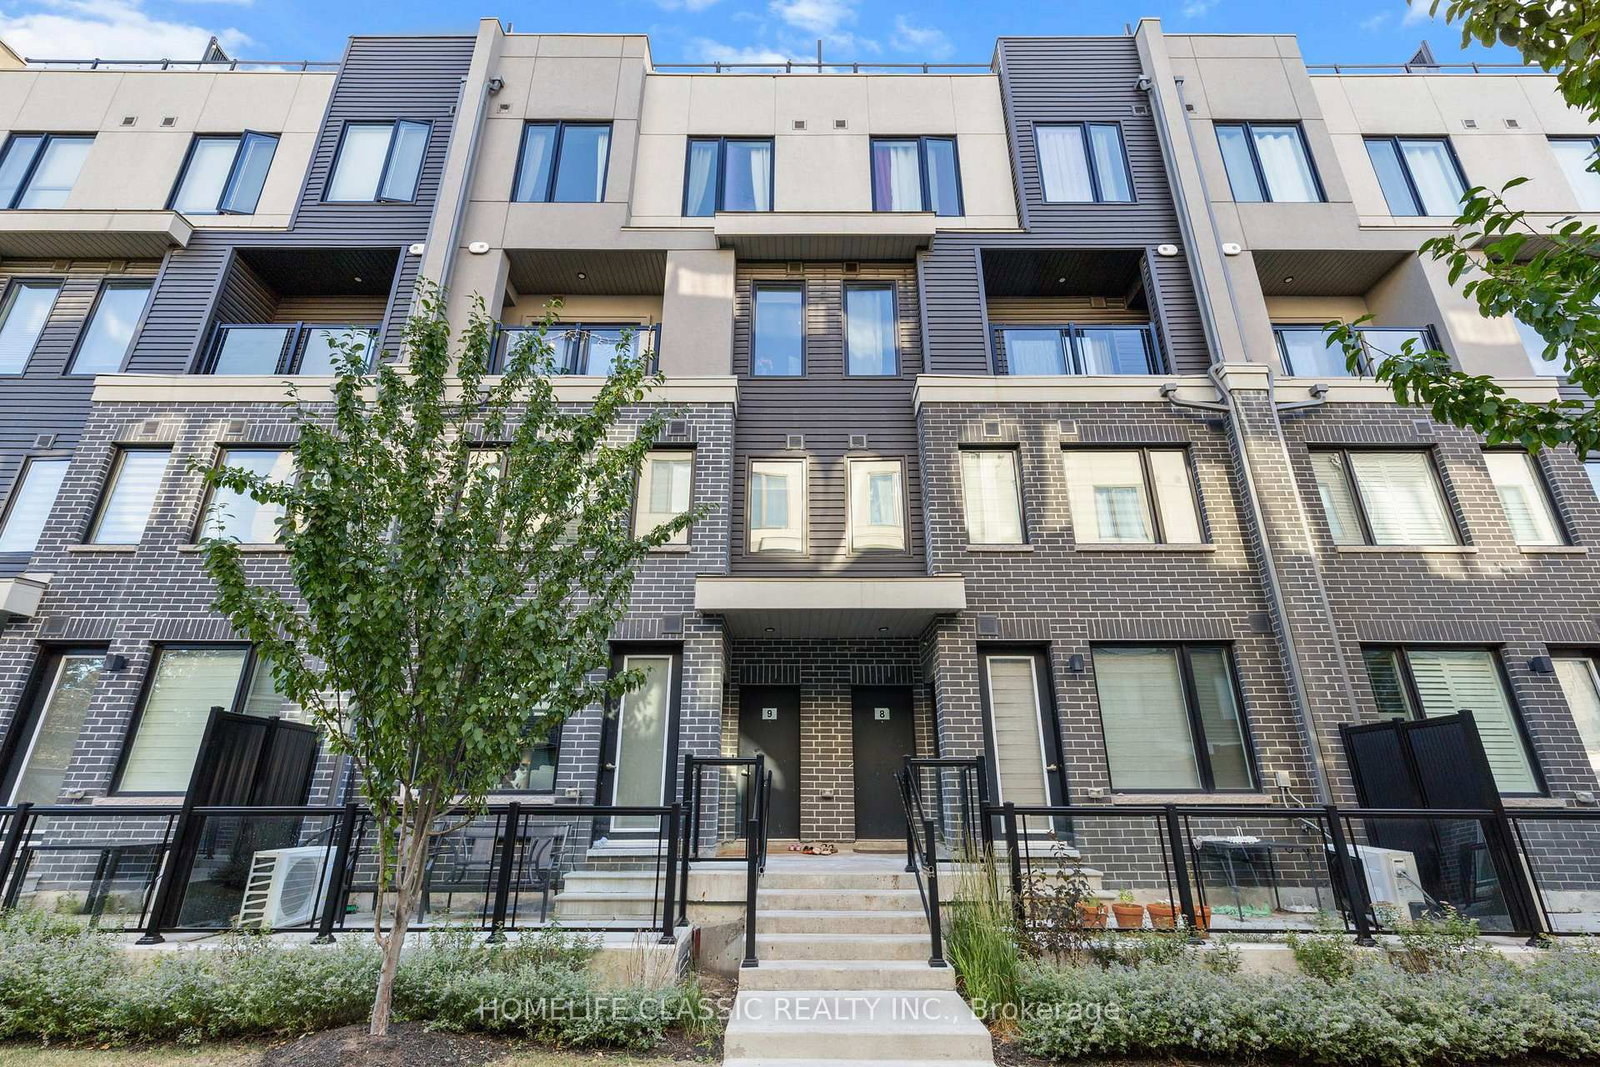
Step into style, comfort & effortless living in this beautifully upgraded, impeccable end-unit townhome, newly built in 2023. With 1,349 sq. ft. of thoughtfully designed space + a fabulous 400 sq. ft. private rooftop terrace, this home is set in a sought-after, family-friendly complex. Filled w/ natural light from additional end-unit windows, showcases true pride of ownership w/ carefully curated finishes creating a warm, inviting feel throughout. It's also tucked w/in the complex away from busy streets, for added privacy. The open-concept main level features 9 ft ceilings, premium waterproof vinyl plank flooring w/ cork underlay, & 6 dimmable pot lights in the living/dining area. Bright, modern kitchen is thoughtfully designed w/ quartz countertops, subway tile backsplash, matte black faucet, 4 additional pot lights, & a spacious walk-in pantry w/ custom shelving. Upgraded light fixtures throughout add a sleek, contemporary touch. Upstairs, enjoy 9 ft ceilings, cont'd premium flooring & durable high-end carpet w/ upgraded under padding on the stairs. Both bedrooms include custom closet organizers, there is also a dedicated office nook, perfect for working from home/study. The primary suite is a true retreat, featuring a frameless glass shower, matte black hardware, quartz counters & an elegant arched mirror. Additional features include TV wall conduits w/ recessed outlets, cordless cellular shades & a functional foyer w/ upgraded tile & a shoe cabinet. Step outside to the private rooftop terrace w/ gas line, an awesome extension of your living space in warmer months. Residents enjoy a private playground, outdoor workout area & a welcoming community atmosphere. Includes 1 underground parking spot w/ security cameras in underground parking. Incredible location, mins to Hwy 403, Costco, Erin Mills Town Centre, Credit Valley Hospital & T&T Supermarket. Steps to Way Plaza & top-rated schools. Rooftop & balcony patio photo with flowers/greenery is virtually staged.

Listed by RE/MAX REAL ESTATE CENTRE INC.

  • MLS #

    W13501454

  • Sq. Ft

    1200-1399

  • Sq. Ft. Source

    MLS

  • Year Built

    0-5

  • Basement

    None

  • View

    n/a

  • Garage

    Underground, 1 spaces

  • Parking Type

    Owned

  • Locker

    None

  • Pets Permitted

    Yes-with Restrictions

  • Exterior

    Brick

  • Fireplace

    N

  • Security

    n/a

  • Elevator

    n/a

  • Laundry Level

    Upper

  • Building Amenities

    Bbqs Allowed,Other,Playground,Rooftop Deck/Garden,Visitor Parking,Bike Storage

  • Maintenance Fee Includes

    Parking

  • Property Management

    First Service Residential

  • Heat

    Forced Air

  • A/C

    Central Air

  • Water

    n/a

  • Water Supply

    n/a

  • Central Vac

    N

  • Cert Level

    n/a

  • Energy Cert

    n/a

  • Living

    4.23 x 2.56 ft Main level

    Vinyl Floor, Pot Lights, Combined W/Dining

  • Dining

    3.08 x 1.49 ft Main level

    Vinyl Floor, Balcony, Combined W/Living

  • Kitchen

    3.25 x 3.08 ft Main level

    Vinyl Floor, Quartz Counter, Pantry

  • Bathroom

    2.18 x 1.0 ft Main level

    2 Pc Bath, Tile Floor

  • Primary

    4.34 x 2.85 ft 2nd level

    Vinyl Floor, Closet Organizers, Large Closet

  • Bathroom

    2.66 x 1.59 ft 2nd level

    3 Pc Ensuite, Tile Floor

  • Br

    2.99 x 2.63 ft 2nd level

    Vinyl Floor, Closet Organizers

  • Br

    2.35 x 1.54 ft 2nd level

    4 Pc Bath, Tile Floor

  • Other

    5.7 x 8.89 ft 3rd level

    W/O To Terrace

  • MLS #

    W13501454

  • Sq. Ft

    1200-1399

  • Sq. Ft. Source

    MLS

  • Year Built

    0-5

  • Basement

    None

  • View

    n/a

  • Garage

    Underground, 1 spaces

  • Parking Type

    Owned

  • Locker

    None

  • Pets Permitted

    Yes-with Restrictions

  • Exterior

    Brick

  • Fireplace

    N

  • Security

    n/a

  • Elevator

    n/a

  • Laundry Level

    Upper

  • Building Amenities

    Bbqs Allowed,Other,Playground,Rooftop Deck/Garden,Visitor Parking,Bike Storage

  • Maintenance Fee Includes

    Parking

  • Property Management

    First Service Residential

  • Heat

    Forced Air

  • A/C

    Central Air

  • Water

    n/a

  • Water Supply

    n/a

  • Central Vac

    N

  • Cert Level

    n/a

  • Energy Cert

    n/a

  • Living

    4.23 x 2.56 ft Main level

    Vinyl Floor, Pot Lights, Combined W/Dining

  • Dining

    3.08 x 1.49 ft Main level

    Vinyl Floor, Balcony, Combined W/Living

  • Kitchen

    3.25 x 3.08 ft Main level

    Vinyl Floor, Quartz Counter, Pantry

  • Bathroom

    2.18 x 1.0 ft Main level

    2 Pc Bath, Tile Floor

  • Primary

    4.34 x 2.85 ft 2nd level

    Vinyl Floor, Closet Organizers, Large Closet

  • Bathroom

    2.66 x 1.59 ft 2nd level

    3 Pc Ensuite, Tile Floor

  • Br

    2.99 x 2.63 ft 2nd level

    Vinyl Floor, Closet Organizers

  • Br

    2.35 x 1.54 ft 2nd level

    4 Pc Bath, Tile Floor

  • Other

    5.7 x 8.89 ft 3rd level

    W/O To Terrace

Thinking of Selling?

Find Out Your Home’s Value in Today’s Market!

No Email or Signup is required to view your home estimate.

estimate your home value

Contact Manoj Kukreja

Sales Representative,
Century 21 People’s Choice Realty Inc.,
Brokerage
(647) 576 - 2100

Manoj profile avatar

Property History

Property history for 18-3409 Ridgeway Drive, Mississauga

This property has been sold 4 times before. Create your free account to explore sold prices, detailed property history, and more insider data.

Sign In / Register

Inventory Graph

10 9 8 7 6 5 4 3 2 1 0 8 Months of inventory SELLER'S Market BALANCED Market BUYER'S Market

Mortgage Calculator

This data is for informational purposes only.

Mortgage Payment per month

Principal Amount

Interest

Total Payable

Amortization

Amortization

Closing Cost Calculator

This data is for informational purposes only.

Closing Cost Total for this property

Total Cash flow for purchasing this property

Down Payment(%)*
Additional information

Provincial Land Transfer Tax

Ontario Land Transfer Tax Rebate

Toronto Land Transfer Tax

Toronto Land Transfer Tax Rebate

PST on CMHC Insurance Premium

Lawyer Fees

$2,825

Government Registration Fee's

$164

Title Insurance

Closing Cost Total

Total Cash flow for purchasing this property

Provincial Land Transfer Tax

Ontario Land Transfer Tax Rebate

Toronto Land Transfer Tax

Toronto Land Transfer Tax Rebate

PST on CMHC Insurance Premium

Lawyer Fees

$2,825

Government Registarion Fee's

$164

Title Insurance

Down Payment(%)*

* A down payment of less than 20% is permitted only for first-time home buyers purchasing their principal residence. The minimum down payment required is 5% for the portion of the purchase price up to $500,000, and 10% for the portion between $500,000 and $1,500,000. For properties priced over $1,500,000, a minimum down payment of 20% is required.

Thinking of Selling?

Find Out Your Home’s Value in Today’s Market!

No Email or Signup is required to view your home estimate.

estimate your home value

Contact Manoj Kukreja

Sales Representative, Century 21 People’s Choice Realty Inc., Brokerage
(647) 576 - 2100

Manoj profile avatar

Recent Sold Listings in Erin Mills, Mississauga

Popular Cities